
Beyond drawings. Into dimensions.
Three-dimensional models and visualisations that make design intent easy to understand before anything is built — views, materials, light and atmosphere.

Beyond drawings. Into dimensions.

Your device could not start the 3D model, so a representative image is shown instead.
Material · façade
Board-formed concrete: monolithic, sculptural and calm.
Light
Layers
Viewpoint
How we approach it.
Proposed · for approval- 01 · ModelBuild an accurate 3D model from the drawings.
- 02 · MaterialsApply and test finishes and textures.
- 03 · LightStudy daylight, evening light and shadow.
- 04 · CommunicateProduce views that support decisions.
Scope, at a glance.
Exterior visualisations
Buildings in context and light.
Interior visualisations
Rooms with materials and furnishing.
Interactive models
Explorable 3D views of a design.
Material & light studies
Comparisons that help choose finishes.
Seen through space.
Representative imagery and an illustrative drawing sheet show the kind of thinking this service involves.
 Representative imageFIG. 01
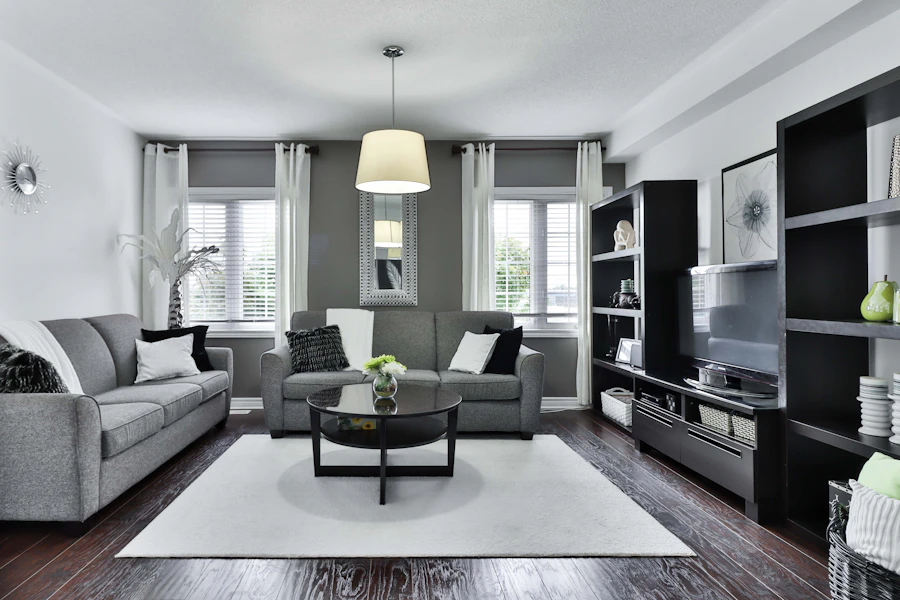 Representative imageFIG. 02
 Representative imageFIG. 03
 Representative image
Residential Architecture
Homes, villas and residential buildings designed around the rhythms of daily life.
Explore Representative image
Commercial Architecture
Workplaces, retail and commercial buildings designed for efficiency, identity and comfort.
Explore Representative image
Interior Architecture
Interior architecture that treats inside space with the same rigour as the building.
ExploreLet’s visualise your design.
Tell us about your site, your brief and how you would like to live or work. We respond to every genuine enquiry personally.